01 / 07
Frame and roof timbers
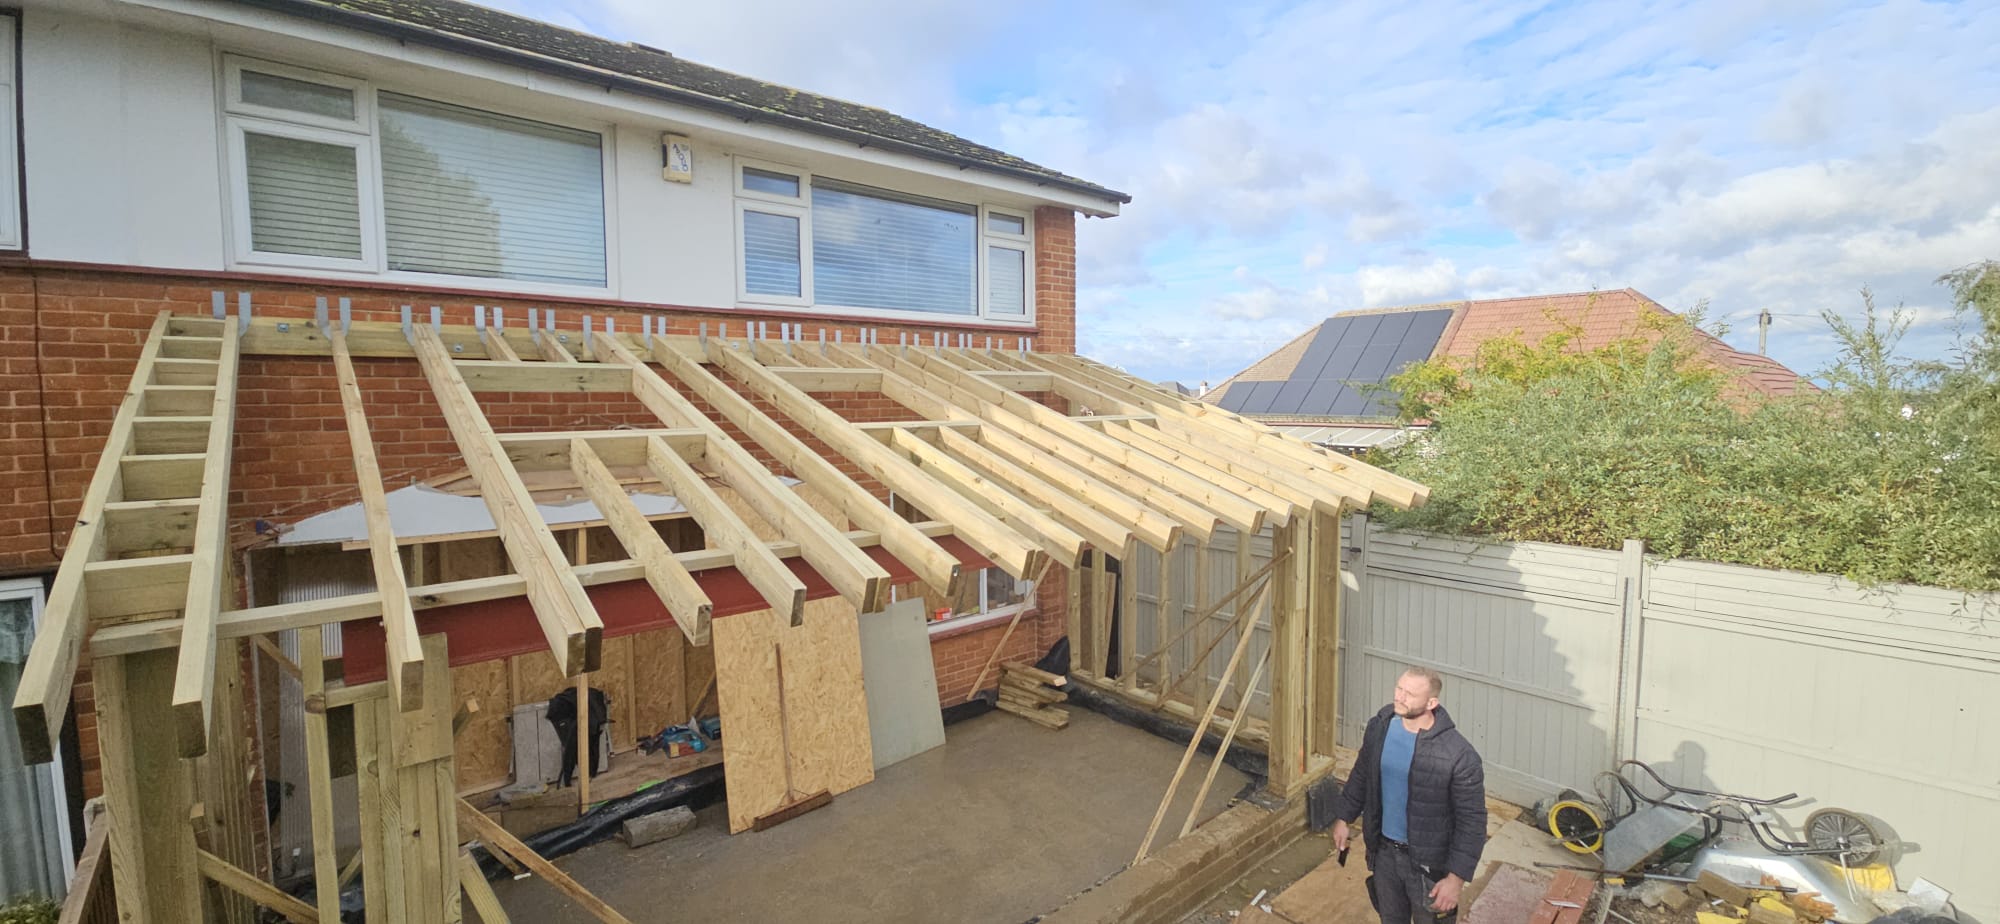
Rafters hang on metal hangers from a ledger on the house wall and bear on a timber plate over the steel beam. Stud walls in OSB, slab on DPM.
Shown in colour: the photograph in view
Loft conversions, extensions, garage conversions, garden rooms and renovations. We photograph the structure at frame and again at weathertight, before the boards go on, because after that nobody can check it.
The guide range is shown on this page. No name, email or phone number needed to see it.
ELITE BUILD & CO (ESSEX) LTD · Company no. 17457424 · Incorporated September 2026 · Registered in England and Wales
Every photograph in this section is the same job: a single-storey rear extension with a lean-to roof and three roof windows, built onto a semi-detached house. The pictures run in the order the work was done, from bare frame to plaster. We show the structure because it carries the room, and because once the ceiling is boarded nobody sees it again. Look at where the rafters bear and how the new roof meets the house. This job was built before the limited company was incorporated in September 2026.
01 / 07
Rafters hang on metal hangers from a ledger on the house wall and bear on a timber plate over the steel beam. Stud walls in OSB, slab on DPM.
Shown in colour: the photograph in view
02 / 07
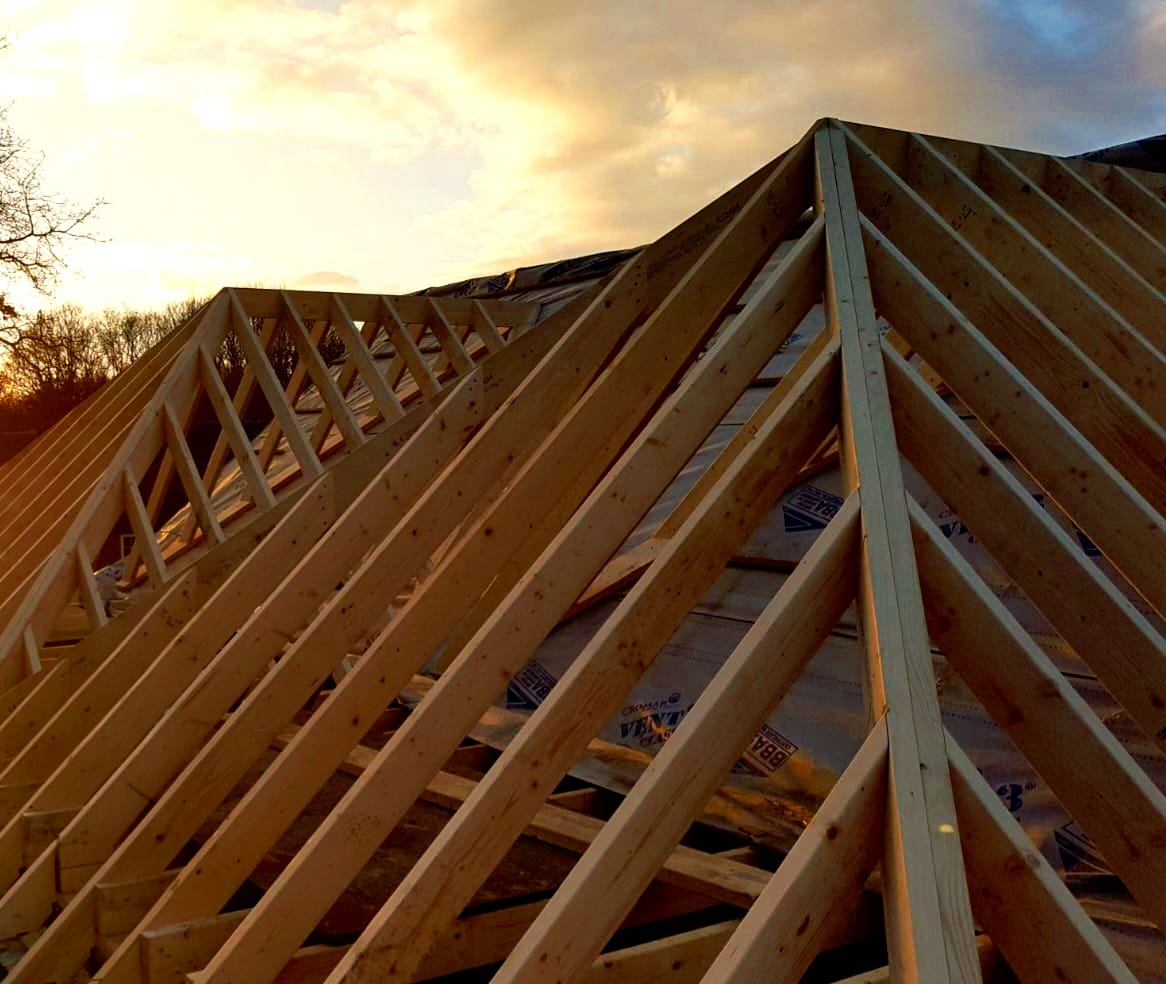
Looking up from the slab. Rafters at even centres, the steel beam along the eaves on the left, the stud end wall held square by temporary braces.
03 / 07
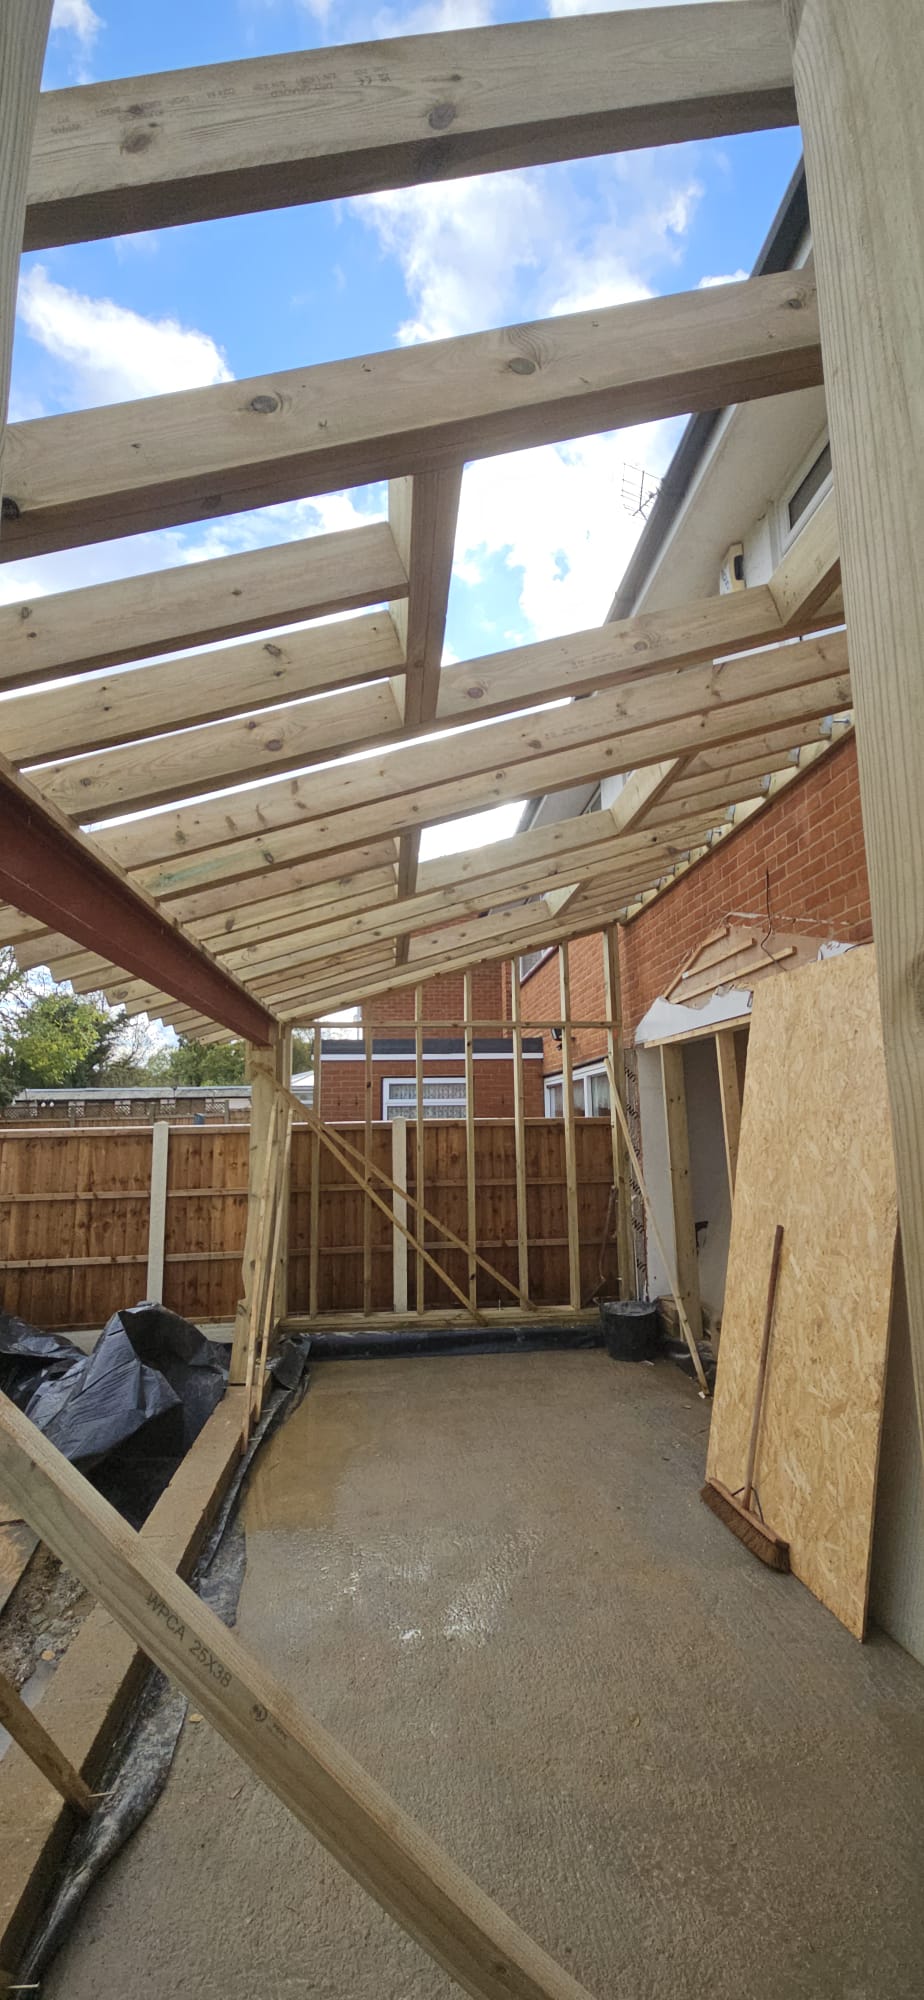
From scaffold height. Doubled rafters run either side of each roof-window opening. Trimmers across the head and foot carry the cut rafters between them.
04 / 07
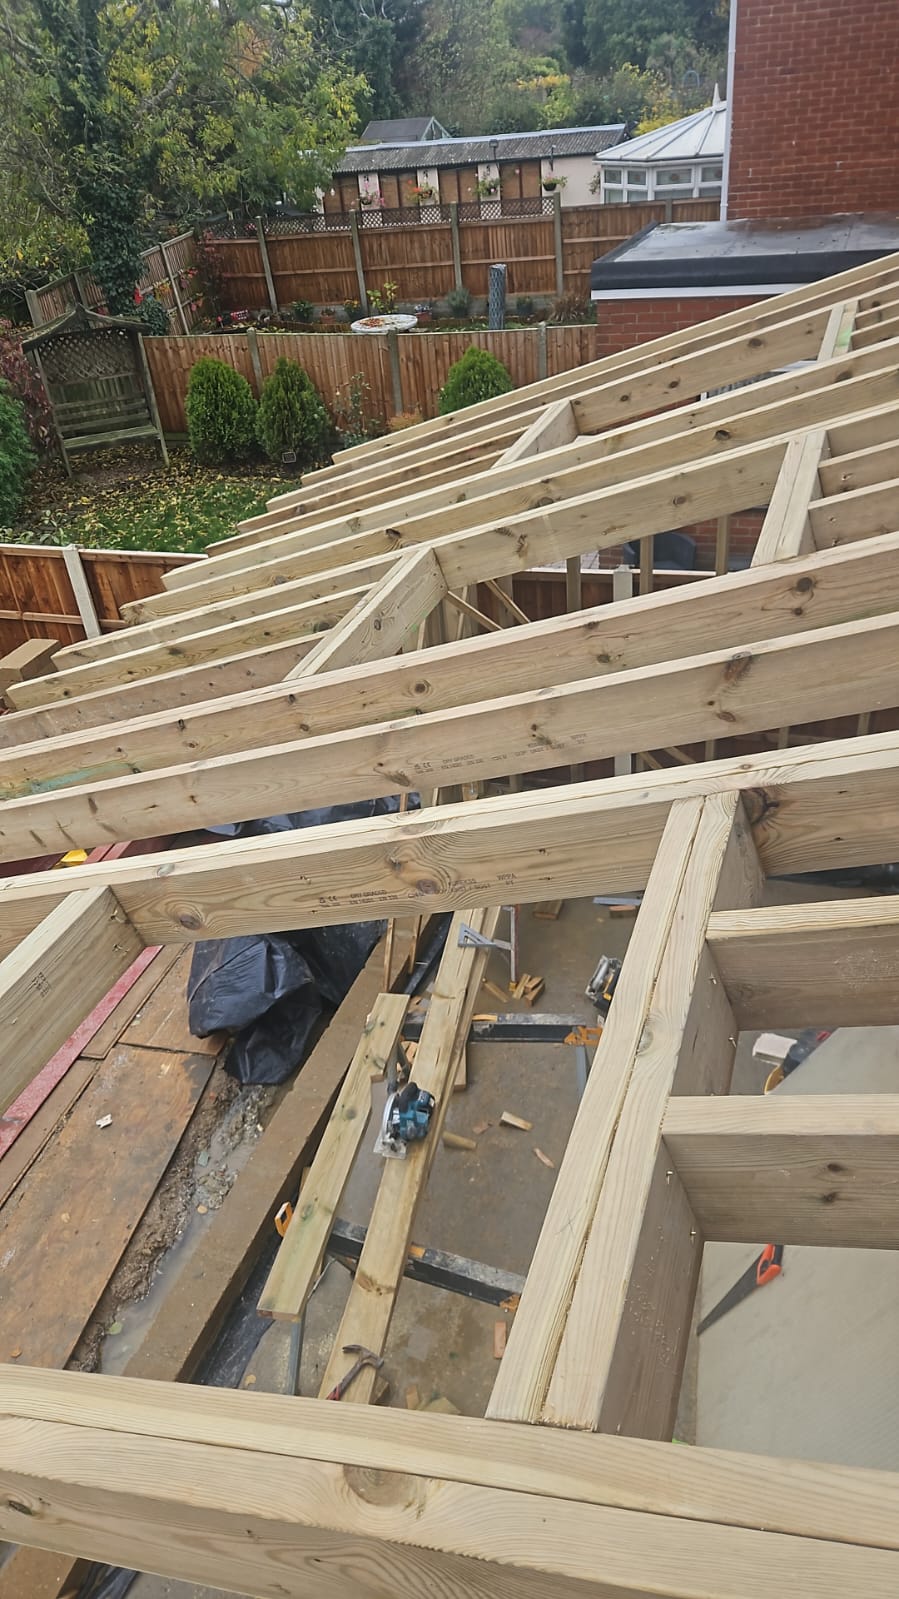
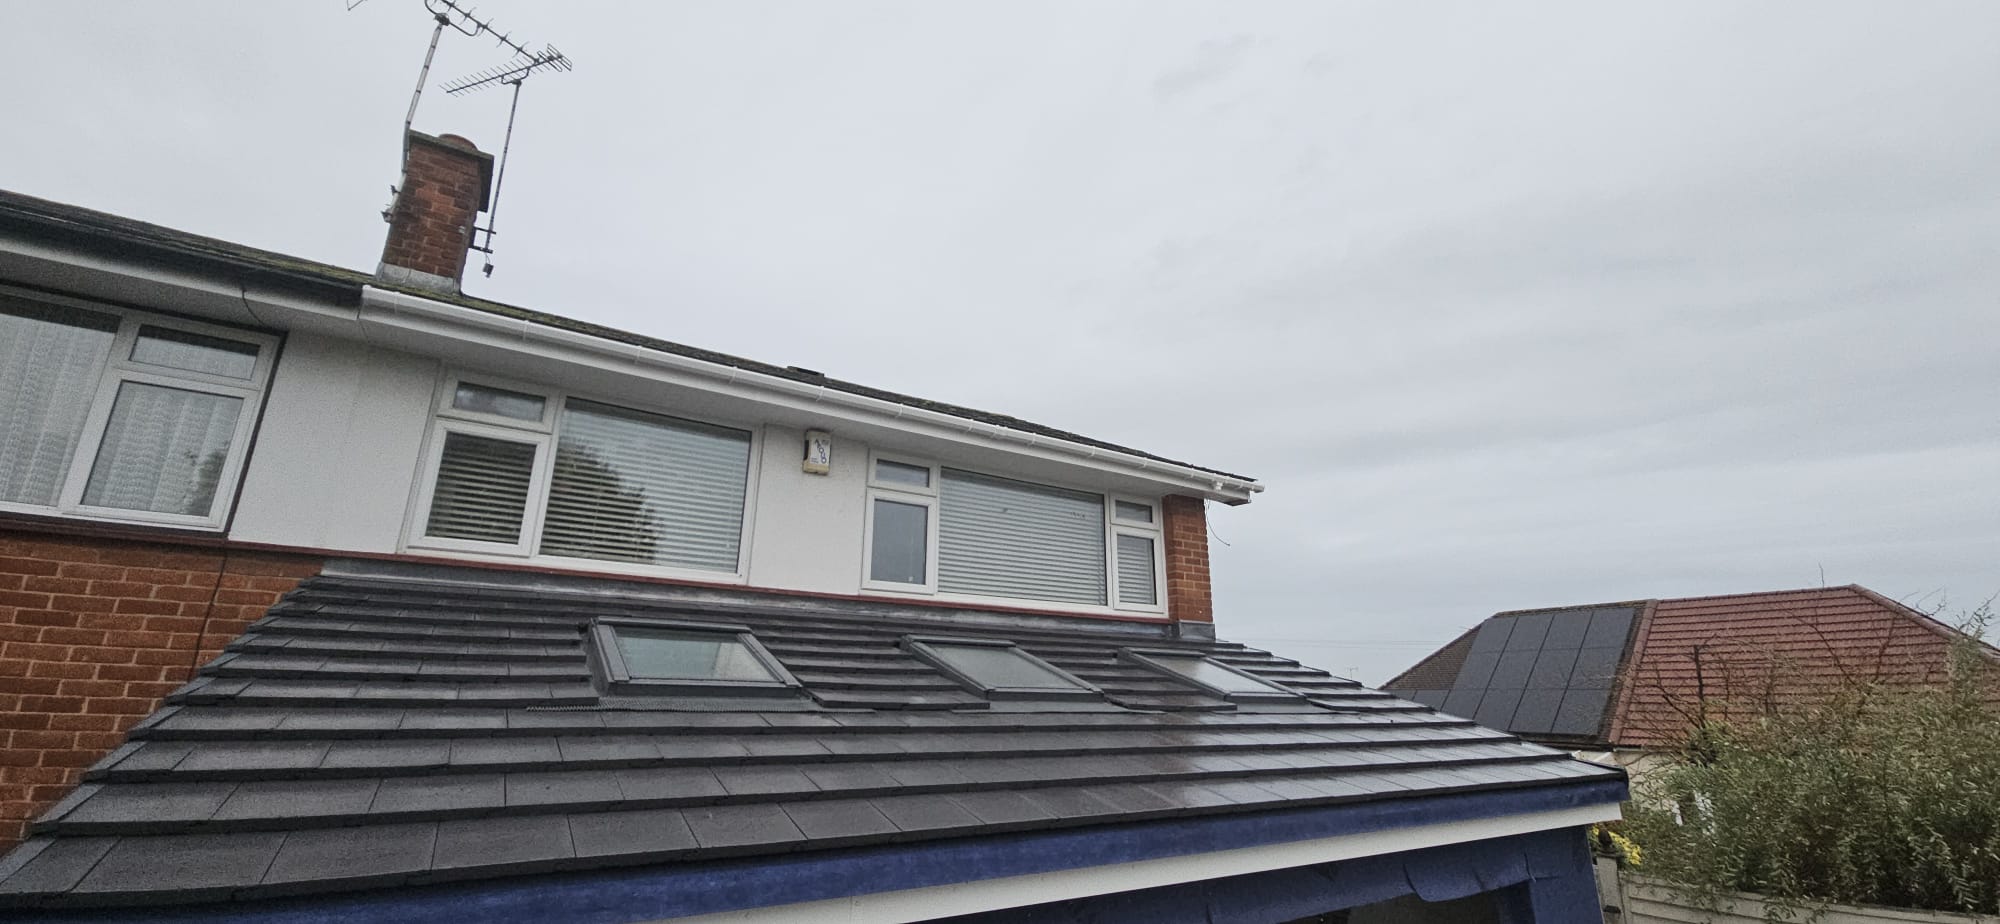
Interlocking tiles, three roof windows in their flashing kits, lead flashing at the abutment under the first-floor windows. Protective sheeting still hangs at the eaves while work continues below.
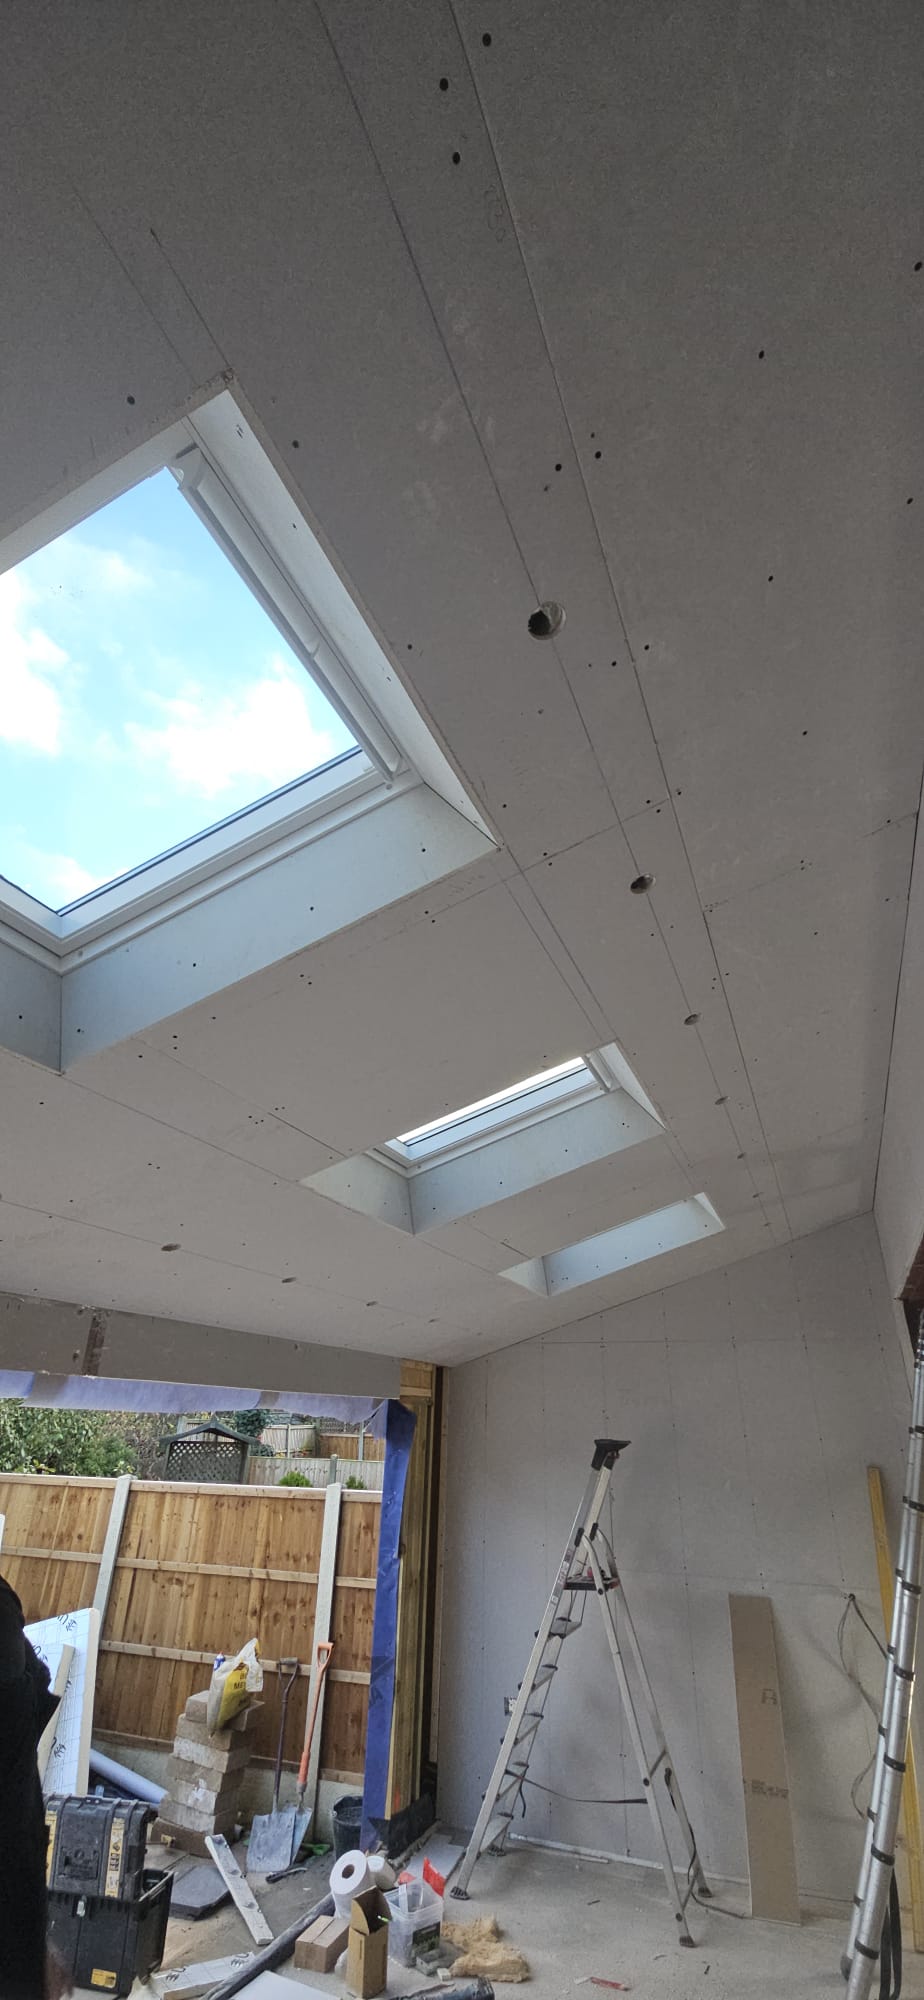
05 / 07
Plasterboard fixed to the underside of the rafters, reveals boarded square to each roof window, holes cut for downlights. The screw lines show where the rafters run.
05a Steel over the knock-through
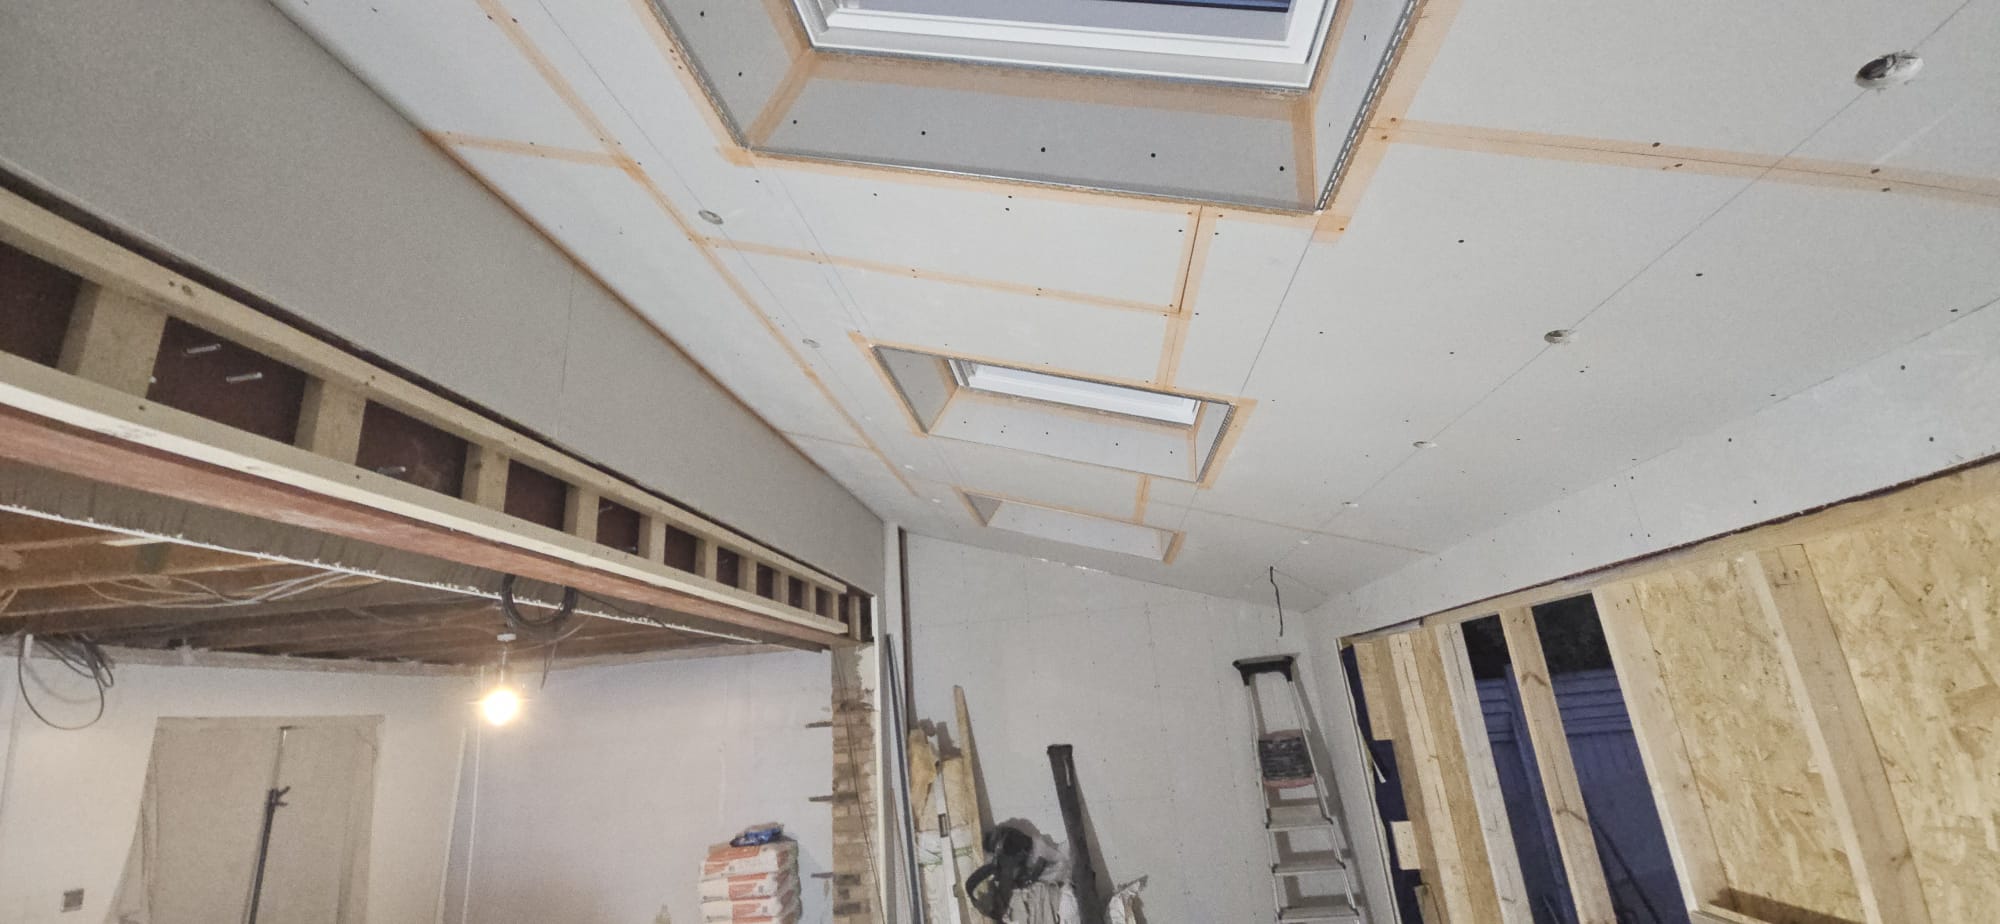
06 / 07
The skim is still drying, which is why it reads dark. Beads keep the reveal corners straight. A temporary stud wall sheeted in OSB closes the rear opening.
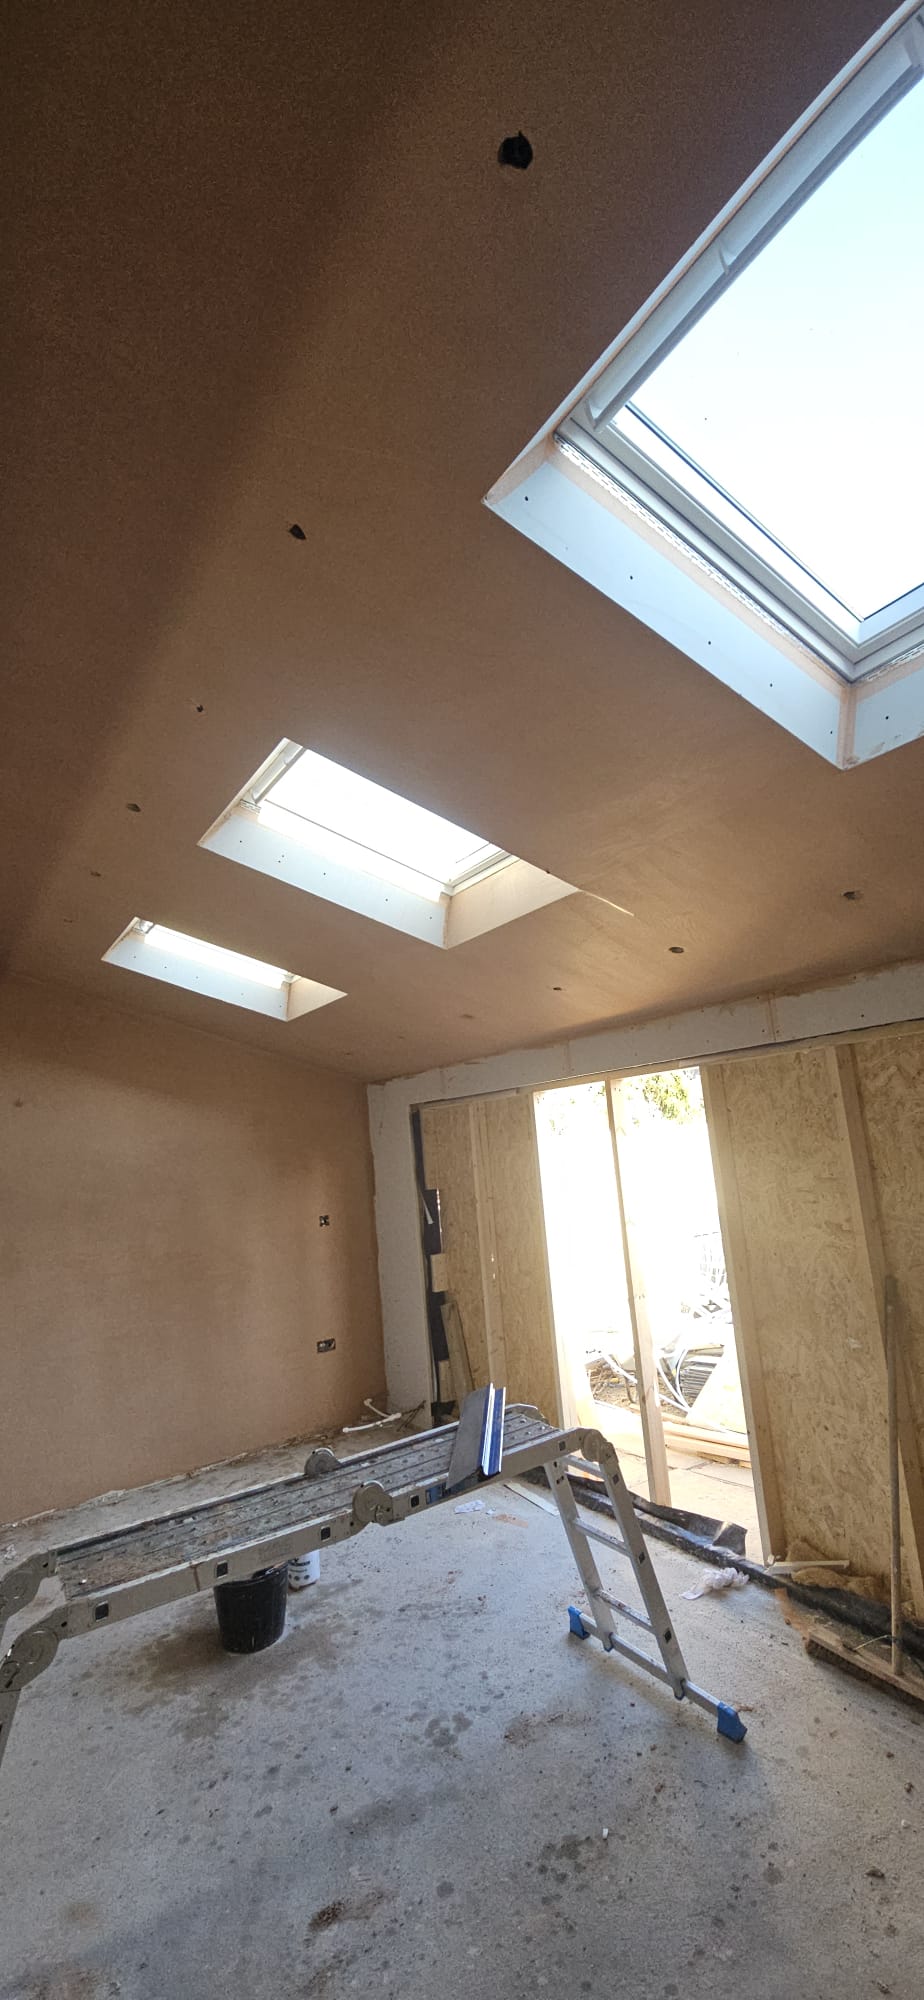
07 / 07
The same ceiling after dark, skim set, downlights on. Floor, doors and decoration are still to come.
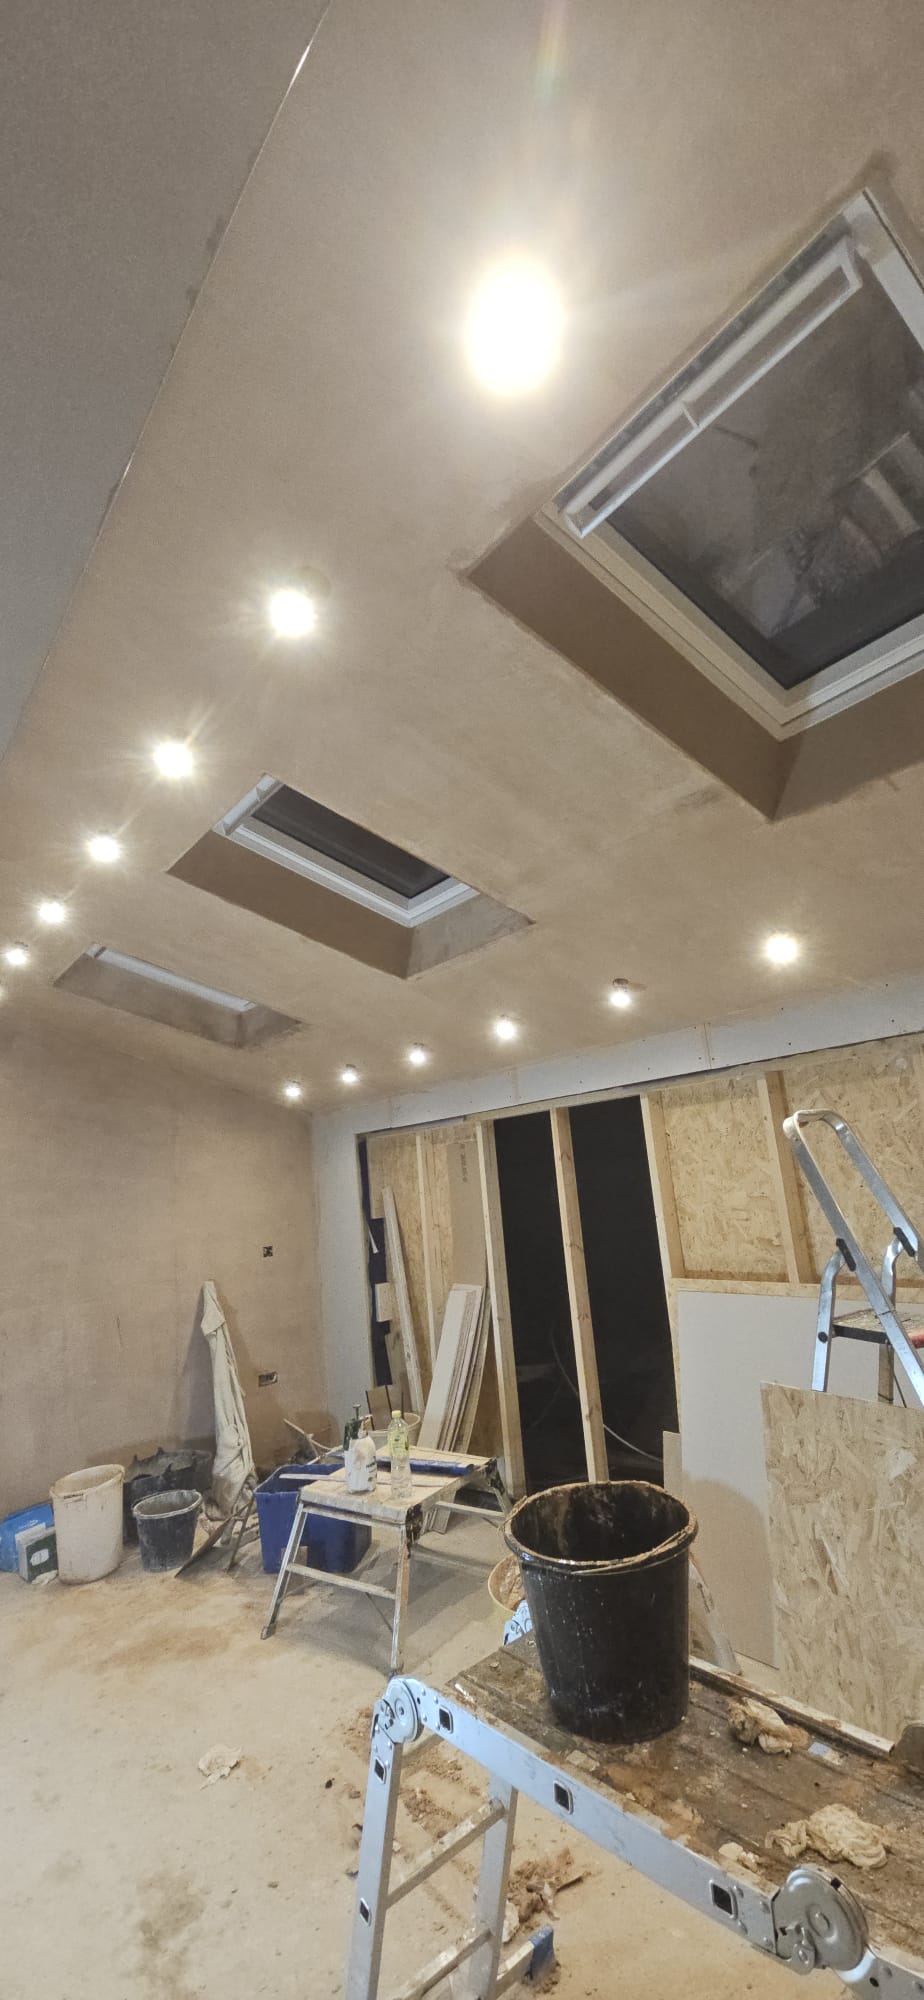
This job is shown as far as plaster. We have no later photographs of it.
All prices are guide prices, subject to VAT, and depend on specification, structural requirements and finishes. A more accurate quotation follows a site survey. Kitchen installations, internal remodelling and work to existing rooms are usually priced separately.
If your job is close to this list but not on it, put it in the brief and we will tell you whether we take it on.
These jobs were carried out before the limited company was incorporated in September 2026.
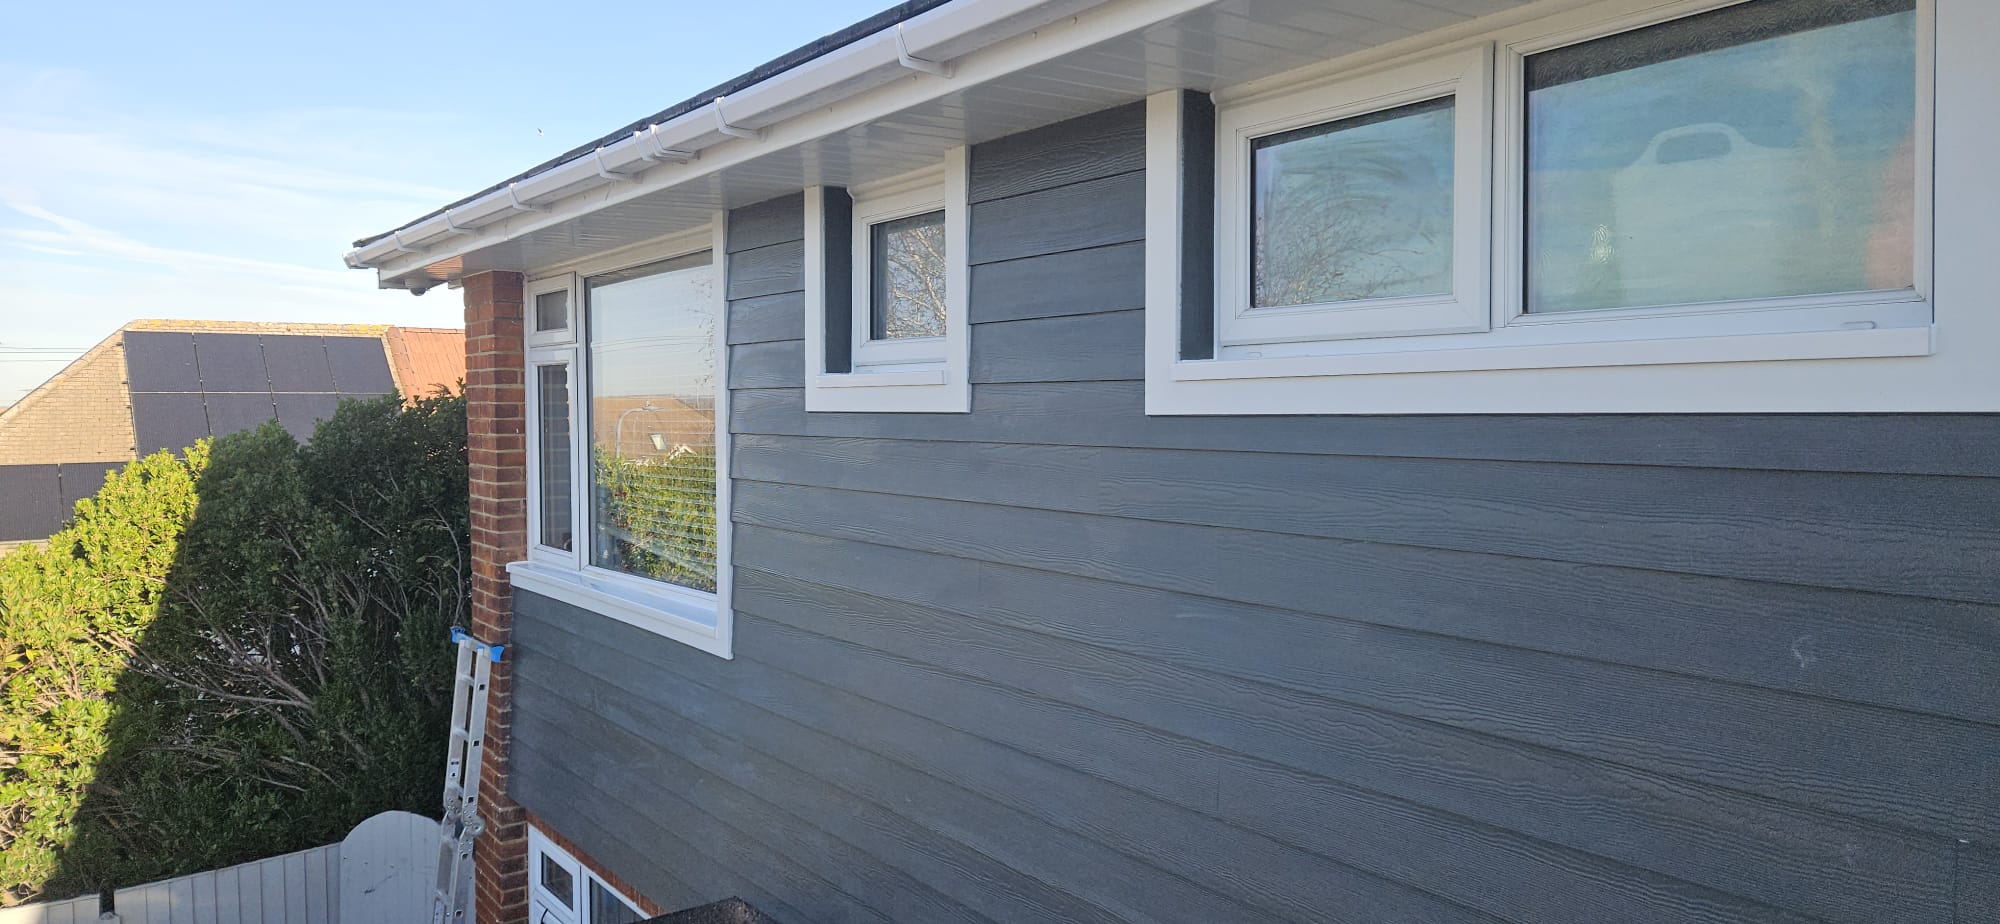
Cladding elevation
Completed
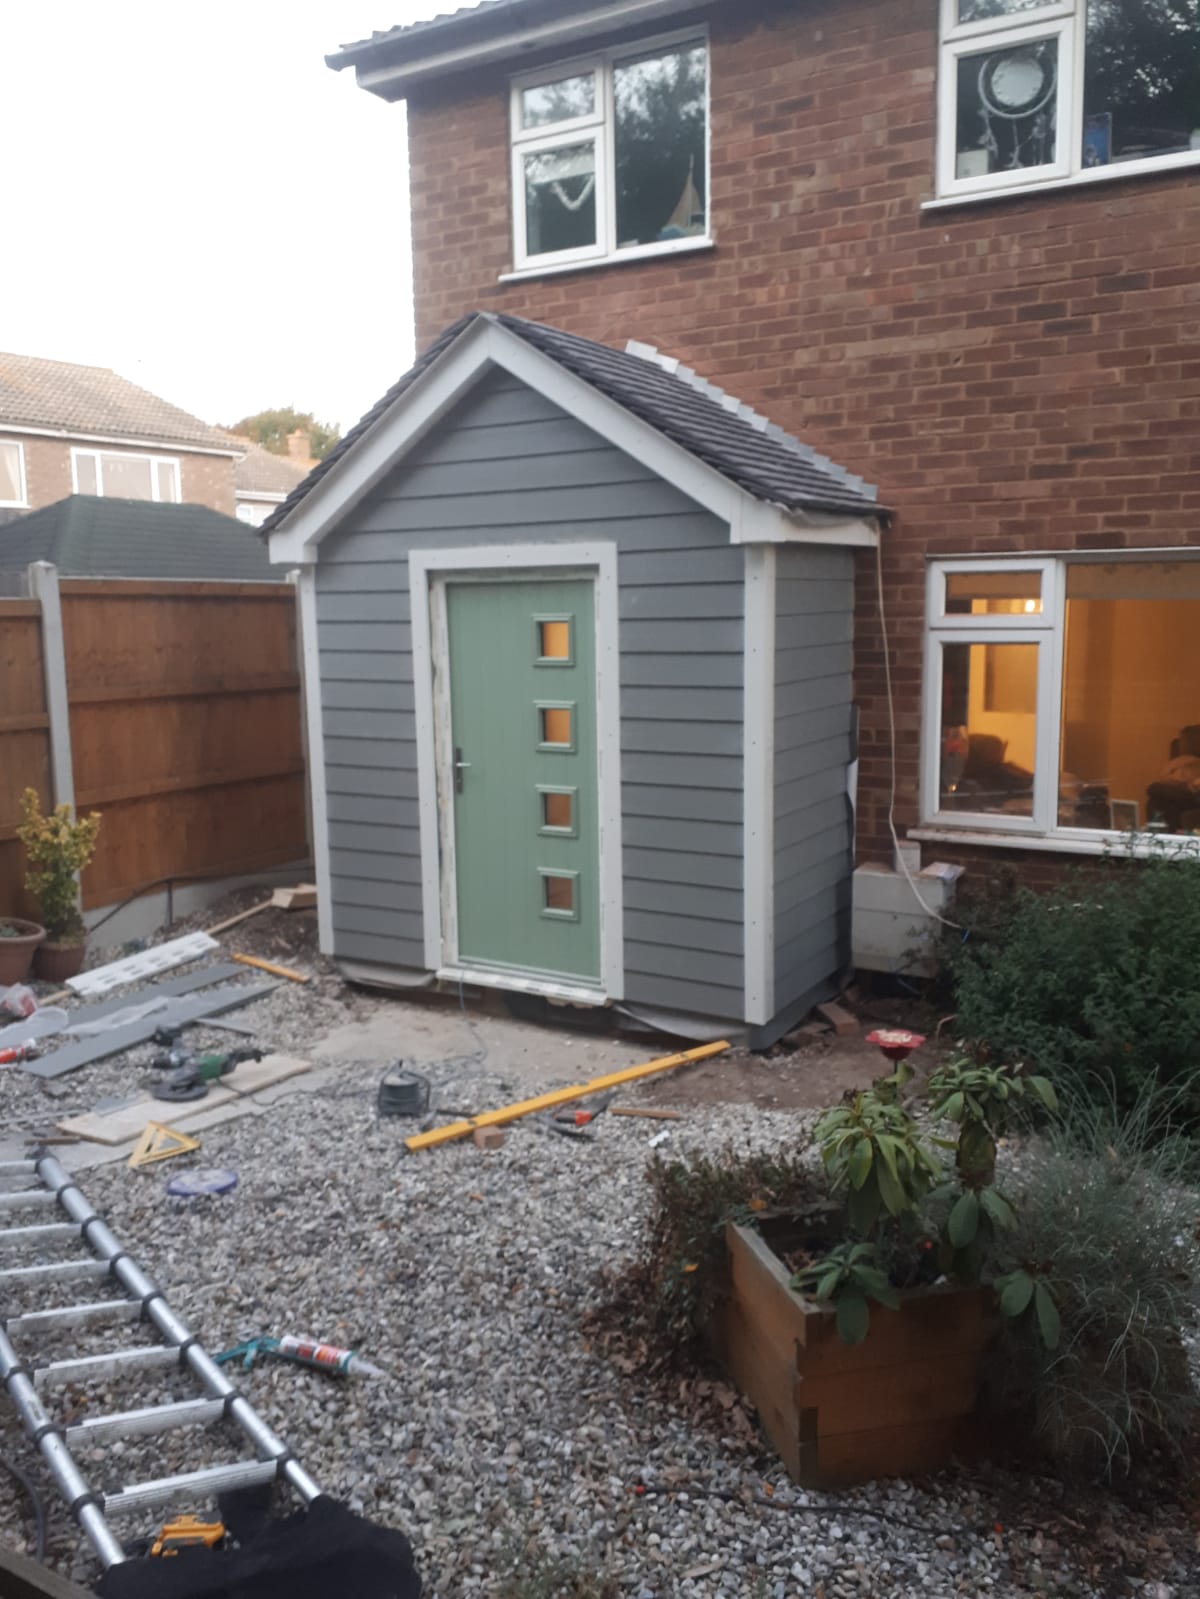
Porch
Nearing completion
A guide figure is a range, excluding VAT, built from published UK cost guides for 2025 to 2026 and adjusted for Essex. Use it to budget before you talk to anyone. Four things move a job within the range or out of it. Ground: clay, trees and drains decide how deep the foundations go. Steel: a wide opening needs a bigger beam or a frame, and government statistics show fabricated structural steel up 20.9 per cent in the year to July 2026. Glazing: large doors and roof windows cost more than wall. Finish: the specification you choose inside. Read the low end as a simple job on good ground.
Pick the closest. If yours is a mix, choose the larger part and tell us the rest in the brief.
Length times width of the new room. 4 m by 6 m is 24 m², a common size. Typical range 15 to 30 m².
uPVC or standard aluminium windows, French or sliding doors, tiled or single-ply roof, painted plaster, standard sockets and downlights, radiators.
Labour costs more towards London. Published guides put south Essex above the national average and north Essex close to it.
These are paid by you to your designer, surveyor, council or water company. They are listed so you can budget for them.
£57,000to£77,000
Figures are shown excluding VAT, with the figure including VAT at 20 per cent beside them. Work to an existing home is normally standard-rated.
Homes empty for two years or more, and conversions that change the number of dwellings, may qualify for 5 per cent. That is decided on the facts of the job and is not tax advice.
Published guides give 10 to 16 weeks on site for work of this type. Your own programme comes in writing with the contract.
Take this range into the brief. Your selections go with it, so you do not have to type them again.
Send a brief with this figure→Ask a question+This is a guide, not a quote. The range comes from published UK cost guides for 2025 to 2026, adjusted for Essex, and from the size and finish you chose. The real cost depends on what can only be judged from the property and the drawings: ground, access, drains, the existing structure and the fittings you pick. It excludes VAT, fees, party wall costs, kitchens, bathrooms, floor finishes, decoration and external works unless stated. Figures last reviewed September 2026. The only price we stand behind is a written quotation against a written specification.
We visit your property to talk through your ideas, requirements and budget. After measuring up and discussing the specification, we give you an estimated project cost.
Once the estimate is agreed, we arrange the project package and take a booking fee. It covers the architectural drawings, the structural calculations and securing your start date.
When the drawings are finished, we give you a full quotation. In most cases it matches the original estimate. It changes only if the specification, design or structural layout differs from what we discussed at the first visit.
One week before work begins, we ask for a deposit to cover the first materials and equipment hire.
To keep the job fair, transparent and easy to manage, invoices are issued every Wednesday and are payable by Thursday or Friday morning. Each covers the labour completed that week, the materials needed for the following week, and any plant or equipment hire.
Throughout the project we provide all the documents and evidence Building Control needs from us, so the work can be put forward for final approval.
Elite Build & Co (Essex) Ltd was incorporated in September 2026.
Company number 17457424, registered in England and Wales. Check the Companies House record before you send us anything. It shows the director, the filing history and the registered office, which is an address for official post and not a yard or an office you can visit. A company this new has no review history, so we offer four things you can check instead:
Company number
17457424
The housing decides the work. In Leigh and Westcliff it is Edwardian terraces and semis, where a rear extension usually means a party wall notice and sometimes a conservation area. In Castle Point and Rochford district it is bungalows and chalets, where Green Belt rules limit how much can be added. Much of it stands on London Clay.
Outside these towns, send the postcode with your brief and we will tell you whether we cover it.
Answers checked in September 2026 against the sources each one names. Rules and fees change. None of this is legal, planning or structural advice about your house.
Often not. Many single-storey rear extensions are permitted development: up to 3 m beyond the rear wall of the original house for a semi or terrace, 4 m if detached, no more than 4 m high, and eaves no higher than 3 m within 2 m of a boundary. Other conditions apply, including similar materials and covering no more than half the land around the original house. Prior approval can allow 6 m, or 8 m if detached. A Lawful Development Certificate puts the answer in writing.
Source: Planning Portal.
Possibly, and not always with a full planning application. Some houses built between 1 July 1948 and 28 October 2018 can add a storey, one storey on a bungalow, under a permitted development right that needs the council's prior approval. A loft conversion inside the existing roof can also be permitted development: up to 40 cubic metres of added roof volume on a terrace, 50 on a semi or detached house, and not above the existing ridge. Neither right applies in a conservation area.
Source: Planning Portal.
Your district, borough or city council decides, not Essex County Council. Here that is Southend-on-Sea, Castle Point or Rochford. In a conservation area there is no permitted development for side extensions, cladding or roof extensions such as dormers. Southend lists 16 conservation areas, including Leigh and Leigh Old Town. Green Belt does not remove permitted development, but applications are tested against national policy on disproportionate additions, and Rochford's policy caps the increase at 25 per cent of the original floorspace. Check your council's planning map.
Source: GOV.UK technical guidance.
Yes, if you build at the boundary, work on a shared wall, or dig within 3 m of a neighbour's building and deeper than their foundations (6 m in some cases). You normally pay, as the owner doing the work. Your neighbour has 14 days to reply. For party wall work and excavations, silence counts as a dispute and surveyors are appointed. For a new boundary wall, silence means you build wholly on your own land. Talk to your neighbour first.
Source: GOV.UK, Party Wall etc. Act 1996 booklet.
Deeper foundations, and usually a bigger groundworks bill. Much of south Essex stands on London Clay, which shrinks when tree roots dry it. Inspectors and engineers work to the NHBC Standards on building near trees: at least 1.0 m in highly shrinkable clay away from trees, deeper within a tree's zone of influence, and an engineer's design beyond 2.5 m. Oak, willow, poplar and elm are among the high water demand species. We note trees, soil and drains at the first visit and state our assumed depth in the quote.
Probably, if the drain is shared. Since 2011 most shared drains have been public sewers, and you normally need the sewerage company's consent to build over one or within 3 m of it. For most of Essex that is Anglian Water. Essex & Suffolk Water supplies water only. Anglian Water says no application is needed where the design meets all of its standard criteria. Otherwise you apply. Building Control will usually ask for evidence before signing off, so locate the drains before the design is fixed.
Either we make the application or your designer does, and the quote says which and who pays the fee. It goes to your council's Building Control team or a private registered building control approver. A completion certificate needs signed statements from you, the principal designer and the principal contractor. At the end you should hold that certificate, the engineer's calculations, the electrical certificate, a gas certificate where relevant, product warranties and your planning decision or Lawful Development Certificate.
Source: GOV.UK.
Our guide price for a traditional brick and block extension starts at £2,500 per square metre, and a second storey adds £800 to £1,000 per square metre. Timber frame costs about the same as brick and block. All prices are subject to VAT and depend on ground conditions, structure, specification and finishes, and a site survey gives the accurate quotation. The calculator above uses published UK cost guides adjusted for Essex, and lists line by line what its figure includes. Small extensions cost more per square metre because foundations, steel, doors and set-up do not shrink with the floor area.
Our guide prices, per square metre of new floor: a Velux conversion £1,000 to £1,300, a rear dormer £1,700 to £2,100, a hip-to-gable £1,700 to £2,000, a front dormer £2,100 to £2,500, and a hip-to-gable with a rear dormer from £2,300. All are subject to VAT and depend on specification, structural requirements and finishes. A site survey gives the accurate quotation.
Often not. An outbuilding is usually permitted development if it is single storey, no more than 2.5 m high within 2 m of a boundary, not in front of the house, covers no more than half the garden, and is used for something incidental to the house, such as an office or a gym. Using one as separate living accommodation, such as a holiday let, generally needs planning permission, and one with sleeping accommodation needs Building Regulations approval. Our guide price for a garden room is £1,000 to £2,000 per square metre, subject to VAT.
Source: Planning Portal.
After the first visit you receive an estimate. Once you agree it, a booking fee covers the architectural drawings, the structural calculations and your start date. One week before work begins we ask for a deposit for the first materials and equipment hire. During the job, invoices are issued every Wednesday and are payable by Thursday or Friday morning, for the labour done that week, the materials for the following week and any plant hire. Nothing extra is built until you have a written price and have agreed it. Payment is by bank transfer to the company account in the name shown at Companies House.
For a scheme that needs planning, allow three to five months before work starts. The official target periods are eight weeks for a householder planning decision, 42 days for prior approval on a larger extension, five weeks (or two months by agreement) for a full plans Building Regulations decision, and one to two months for party wall notices. Councils can ask to extend them, and several can run together. On site, published guides suggest 10 to 16 weeks for a single-storey rear extension. A written programme comes with the contract.
Usually yes for a single-storey rear extension, because most of the work is outside the house until the knock-through. Expect some weeks without a kitchen, dust when the opening is formed and during plastering, noise, and short spells with the water or power off. Before the knock-through we build a sealed temporary partition. Openings are closed at the end of each day, floors on the route through the house are protected, and working hours are agreed with you before the start.
Start with Companies House: company number 17457424, incorporated 14 September 2026. The section above, We are new, lists what else you can check. We hold no trade association membership and have no published reviews. The Federation of Master Builders asks for 12 months of trading first. Ask us for our insurance certificate before you sign anything, and check it with the insurer named on it.
We do not offer an insurance-backed guarantee at present. The contract carries a defects period, during which we return and put right defects in our work at our cost. You also get the manufacturers' warranties on roof windows, membranes and glazing, and, when it is issued, the Building Control completion certificate with the engineer's calculations. Those are independent evidence that the work was checked against the Building Regulations. They are not a guarantee. The Consumer Rights Act 2015 requires work to be done with reasonable care and skill.
09 / The project brief
We read every brief ourselves.
8 fields